
Listing Courtesy of: NORTHERN KENTUCKY / Listed By: Rick Finn, Coldwell Banker Realty - Contact: 513-321-9944
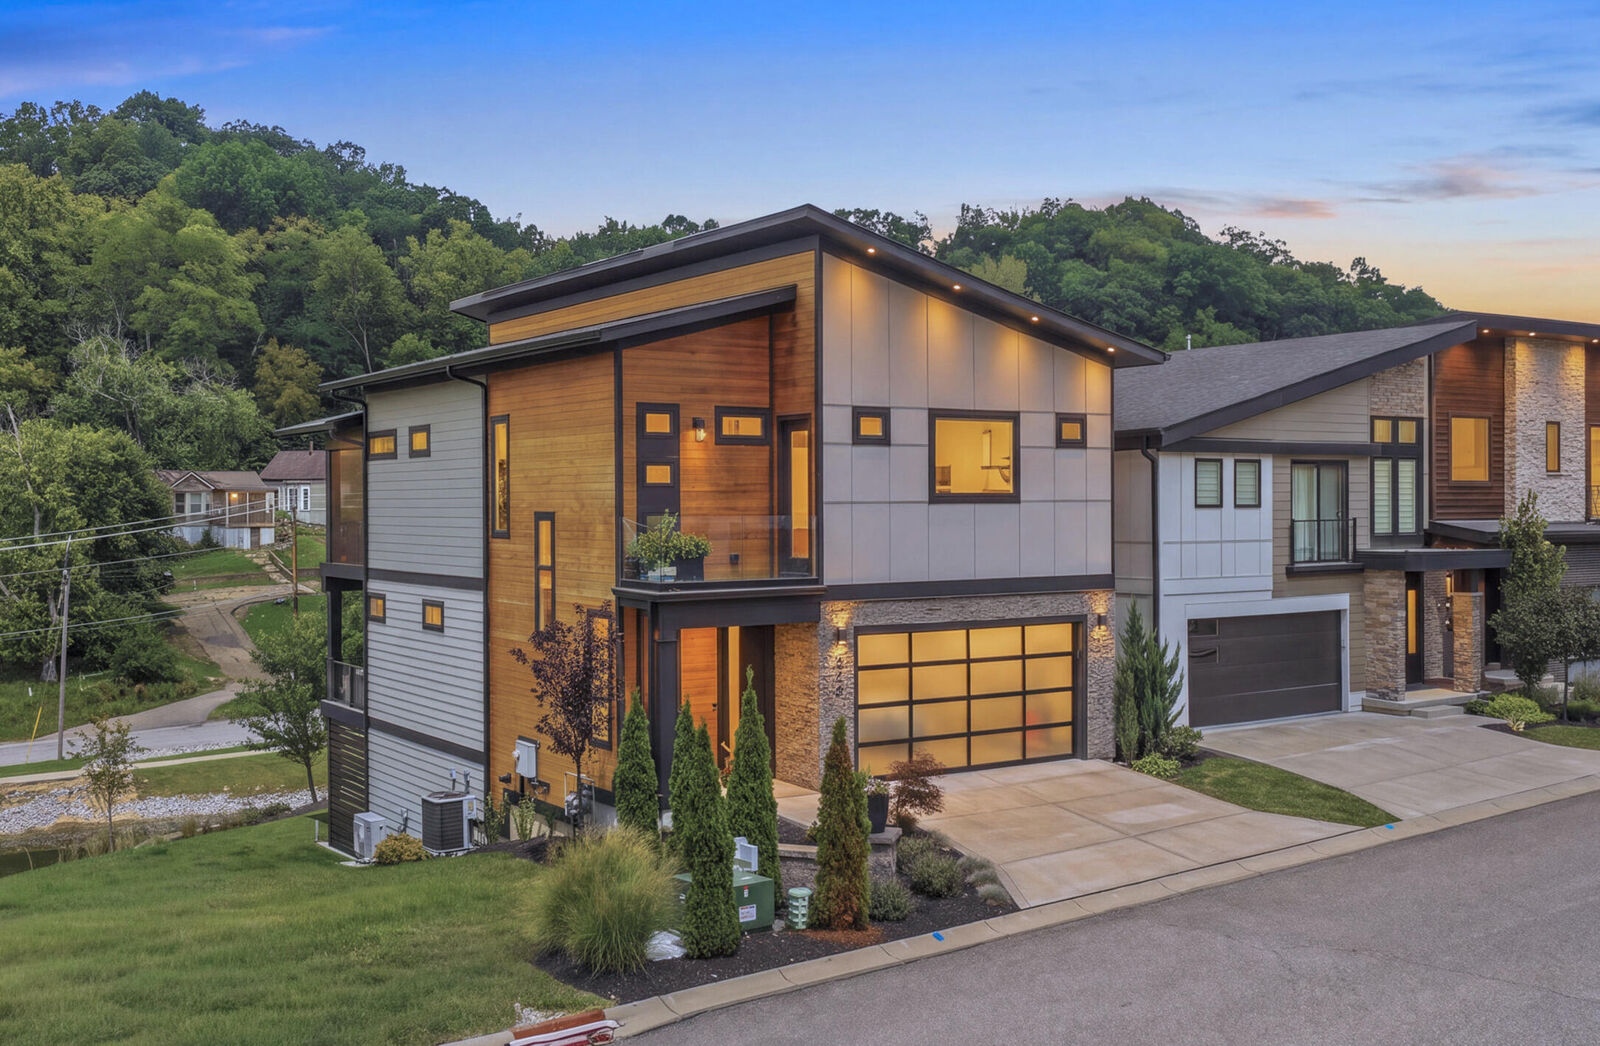
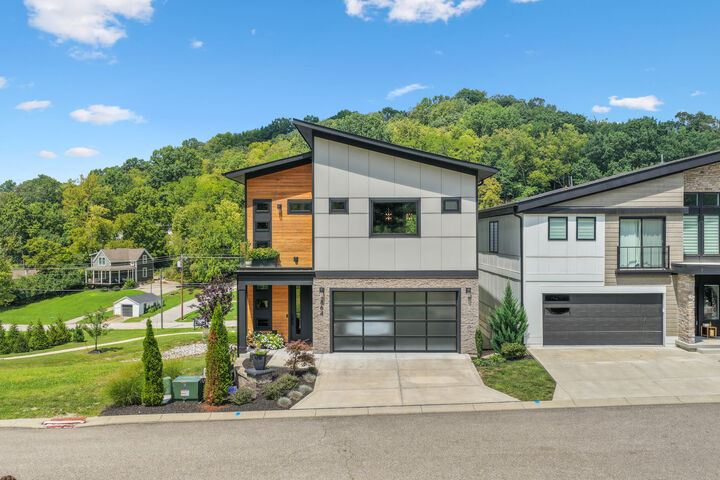
864 Belle Ridge Loop Bellevue, KY 41073
Pending (52 Days)
$849,900 (USD)
MLS #:
645980
645980
Lot Size
3,572 SQFT
3,572 SQFT
Type
Single-Family Home
Single-Family Home
Year Built
2023
2023
Style
Contemporary
Contemporary
Views
True
True
County
Campbell County
Campbell County
Community
Reserve at Bellevue
Reserve at Bellevue
Listed By
Rick Finn, Coldwell Banker Realty, Contact: 513-321-9944
Source
NORTHERN KENTUCKY
Last checked Oct 16 2026 at 11:13 AM GMT+0000
NORTHERN KENTUCKY
Last checked Oct 16 2026 at 11:13 AM GMT+0000
Bathroom Details
- Full Bathrooms: 2
- Half Bathroom: 1
Interior Features
- Dishwasher
- Microwave
- Refrigerator
- Dryer
- Washer
- Wine Cooler
- Gas Cooktop
- Gas Oven
- Gas Range
Subdivision
- Reserve At Bellevue
Lot Information
- Waterfront
Property Features
- Fireplace: Gas
- Foundation: Poured Concrete
Heating and Cooling
- Forced Air
- Natural Gas
- Central Air
Basement Information
- Finished
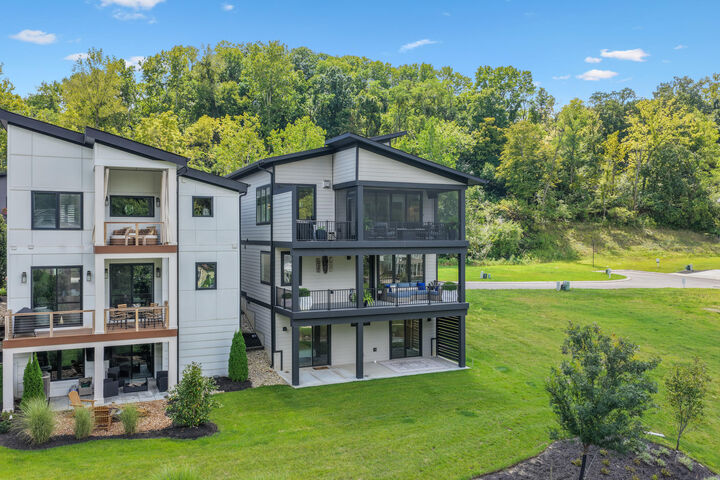
- Walk-Out Access
- Storage Space
- Full Finished Bath
Homeowners Association Information
- Dues: $108/MONTHLY
Utility Information
- Sewer: Public Sewer
School Information
- Elementary School: Grandview Elementary
- Middle School: Bellevue High
- High School: Bellevue High
Parking
- Driveway
- Garage Door Opener
- Attached
- Garage Faces Front
Living Area
- 3,108 sqft
Additional Information: Hyde Park Regional | 513-321-9944
Location
Disclaimer: Copyright 2026 Northern Kentucky MLS. All rights reserved. This information is deemed reliable, but not guaranteed. The information being provided is for consumers’ personal, non-commercial use and may not be used for any purpose other than to identify prospective properties consumers may be interested in purchasing. Data last updated 10/16/26 04:13

Description