
Listing Courtesy of:  CincyMLS / Listed By: Sondra Parker, Coldwell Banker Realty
 CincyMLS / Listed By: Sondra Parker, Coldwell Banker Realty
 431 Trailview Court Anderson Twp, OH 45244
Active (96 Days)
$885,000 (USD)
OPEN HOUSE TIMES
-
OPENSat, Aug 291:00 pm - 3:00 pm
Description
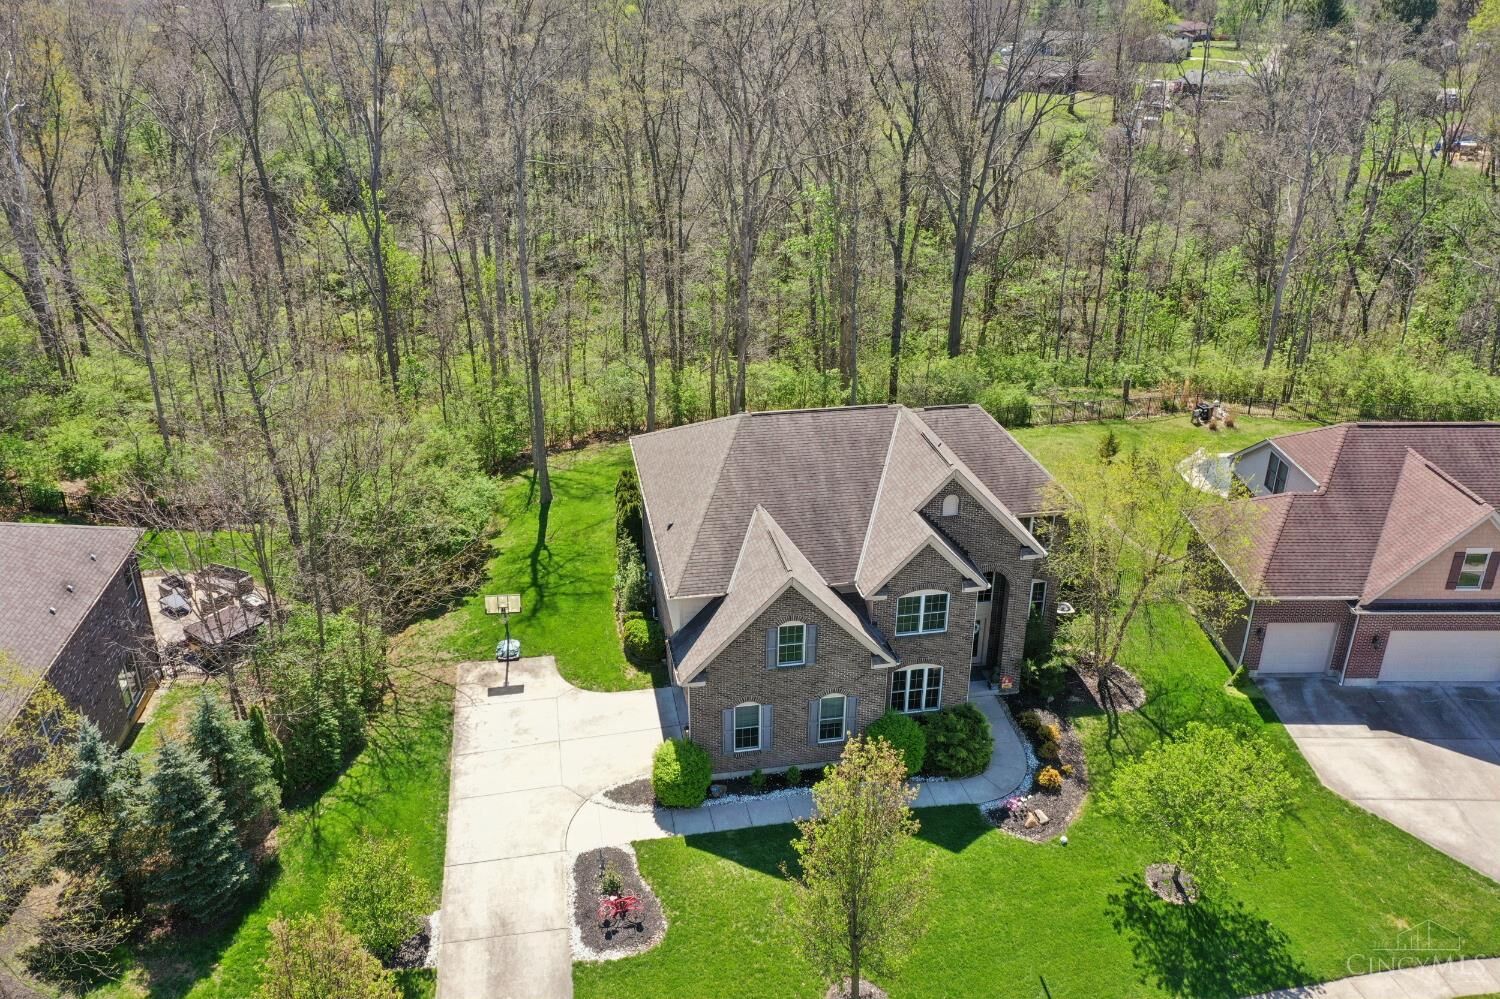
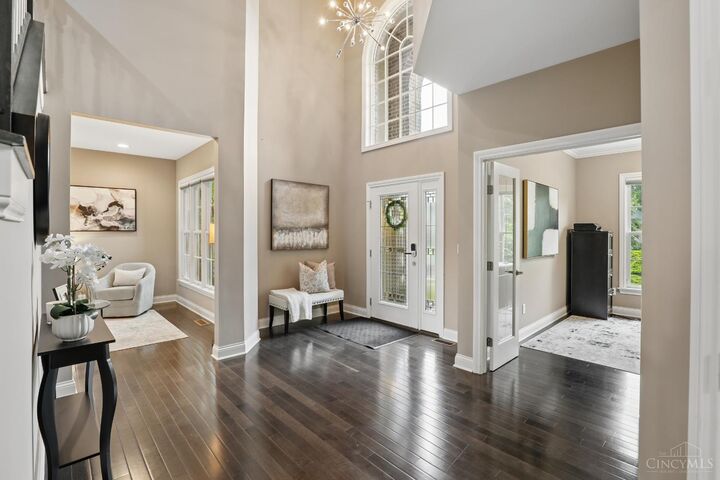
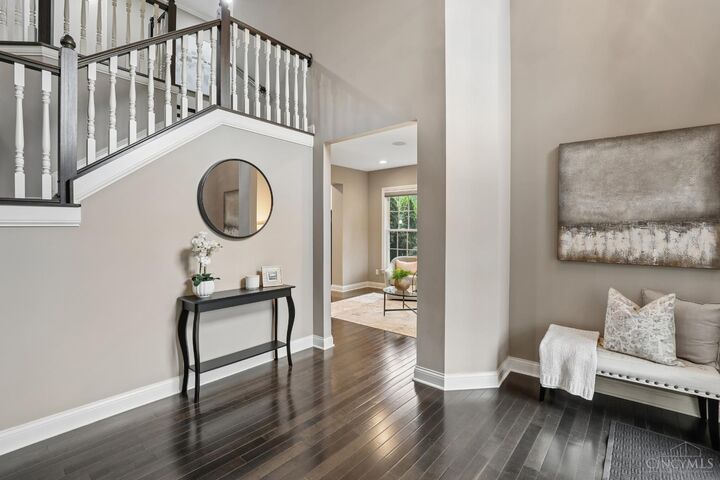
$25,000 Renovation or Closing Cost credit to buyers. Exceptional value and your chance to live in beautiful Ivy Trails! Priced well below neighborhood AV $1.125M. Highly rated Forest Hills Schools! This home features an open concept floor plan with over 5000+ SqFt of living space. Lovely, hardwood floors throughout 1st and 2nd. Cook's kitchen offers 2nd prep sink in island, double oven's, gas cooktop, walk-in pantry and a huge family dining space. Light filled, 2 story Great Rm, front/rear Staircase, Convenient 2nd floor laundry and J&J bath. 1st floor mudroom. Private rear yard - level and perfect for pool, backs to green space w/ access to community walking trails. Spacious 2.5c garage with utility tub. Finished Lower Level has media and game areas, wet bar, 15X13 flex rm for guests/full bath or home gym. Ideal Cul de sac street and rare covered bridge entrance with convenient rear entrance to I275 - 22mins to DWTN. GPS will take you to rear entrance, please use main entrance.
MLS #:
1880159
1880159
Lot Size
0.45 acres
0.45 acres
Type
Single-Family Home
Single-Family Home
Year Built
2012
2012
Style
Traditional
Traditional
Views
Woods
Woods
School District
Forest Hills Local S
Forest Hills Local S
County
Hamilton County
Hamilton County
Listed By
Sondra Parker, Coldwell Banker Realty
Source
CincyMLS
Last checked Aug 25 2026 at 6:13 AM GMT+0000
CincyMLS
Last checked Aug 25 2026 at 6:13 AM GMT+0000
Bathroom Details
Interior Features
- Multi Panel Doors
- 9ft + Ceiling
- Crown Molding
- Cathedral Ceiling
- French Doors
- Other
Kitchen
- Gourmet
- Wood Cabinets
- Pantry
- Walkout
- Marble/Granite/Slate
- Island
- Eat-In
- Other
- Quartz Counters
Subdivision
- Ivy Trails
Property Features
- Level
- Fireplace: Gas
- Fireplace: Ceramic
- Foundation: Poured
Heating and Cooling
- Forced Air
- Gas
- Central Air
Basement Information
- Finished
- Other
- Laminate Floor
Homeowners Association Information
- Dues: $1075/Annually
Exterior Features
- Patio
- Cul De Sac
- Wooded Lot
- Roof: Shingle
Utility Information
- Sewer: Public Sewer
- Fuel: Gas
Parking
- Driveway
Stories
- Two
Living Area
- 5,043 sqft
Location
Disclaimer: Data last updated: 8/24/26 23:13
