
Listing Courtesy of:  CincyMLS / Listed By: Laura Connock, Coldwell Banker Realty
 CincyMLS / Listed By: Laura Connock, Coldwell Banker Realty
 8188 Wycliffe Drive Anderson Twp, OH 45244
Active (50 Days)
$980,000 (USD)
OPEN HOUSE TIMES
-
OPENSun, Oct 181:00 pm - 3:00 pm

Description
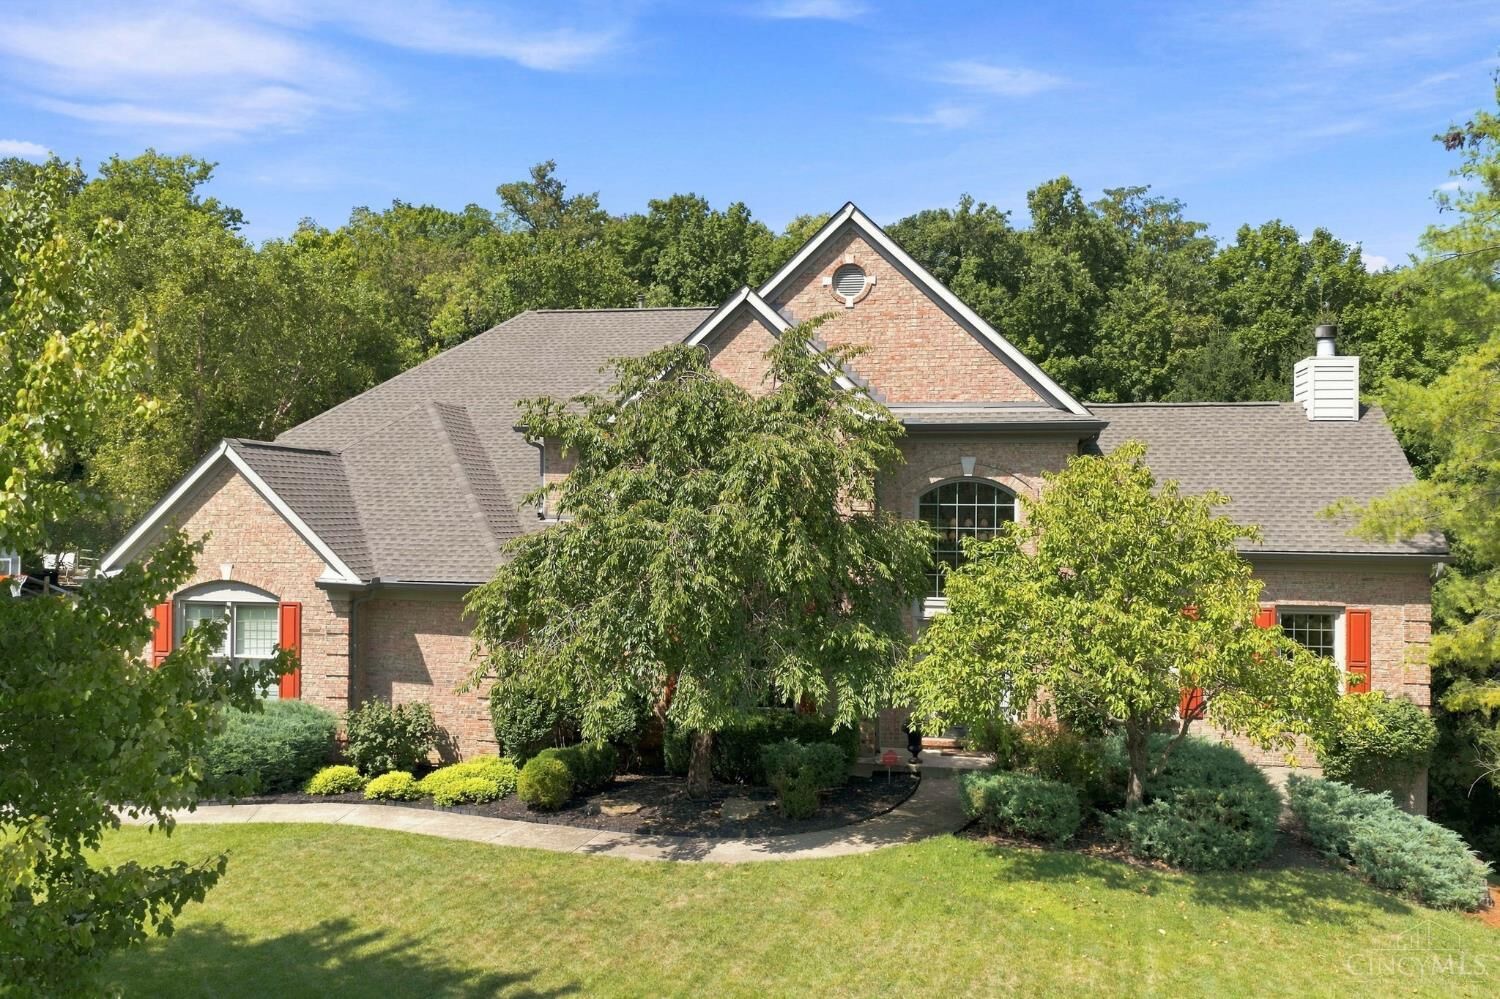
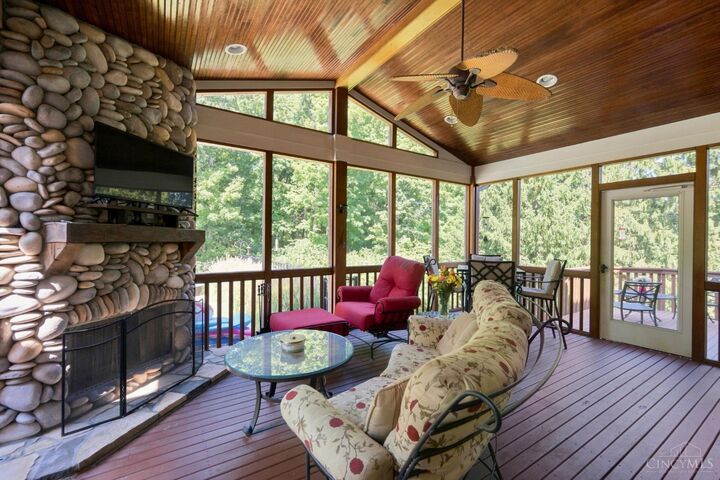
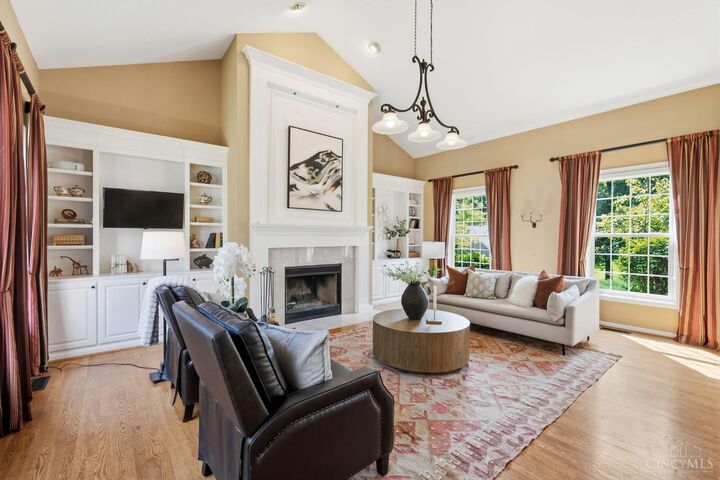
Stop searching for the perfect lifestyle and start living it. This meticulously maintained Ivy Hills home offers a rare opportunity to secure a spacious forever floor plan on a private wooded lot, complete with an included Social Club membership. While the home is a classic canvas ready for your personal aesthetic, the lifestyle is already fully upgraded. Imagine summers spent by your private saltwater pool, evenings by one of the three fireplaces, or hosting friends in the cook's kitchen. The main level features a generous primary suite and a dedicated study, while the walkout lower level adds a private guest suite. Outside, the screened porch with a stone fireplace serves as your year-round outdoor living room. With surround sound and a climate-controlled wine closet, this home is built for the moments that matter. If you've been waiting for the right value in a premier location, your weekends just found a new address.
MLS #:
1891972
1891972
Lot Size
0.61 acres
0.61 acres
Type
Single-Family Home
Single-Family Home
Year Built
1996
1996
Style
Traditional
Traditional
School District
Forest Hills Local S
Forest Hills Local S
County
Hamilton County
Hamilton County
Listed By
Laura Connock, Coldwell Banker Realty
Source
CincyMLS
Last checked Oct 16 2026 at 7:38 PM GMT+0000
CincyMLS
Last checked Oct 16 2026 at 7:38 PM GMT+0000
Bathroom Details
Interior Features
- Vaulted Ceiling
- Multi Panel Doors
- 9ft + Ceiling
- Crown Molding
Kitchen
- Wood Cabinets
- Pantry
- Planning Desk
- Wood Floor
- Marble/Granite/Slate
- Island
- Eat-In
Subdivision
- Ivy Hills
Property Features
- Fireplace: Wood
- Fireplace: Gas
- Foundation: Poured
Heating and Cooling
- Forced Air
- Gas
- Central Air
- Ceiling Fans
Basement Information
- Walkout
- Vinyl Floor
- Finished - Full
Pool Information
- In-Ground
- Salt Water
Homeowners Association Information
- Dues: $350/Annually
Exterior Features
- Fireplace
- Bbq Grill
- Roof: Shingle
Utility Information
- Sewer: Public Sewer
- Fuel: Gas
Parking
- Driveway
- On Street
Stories
- Two
Living Area
- 5,284 sqft
Location
Disclaimer: Data last updated: 10/16/26 12:38
