
Listing Courtesy of:  CincyMLS / Listed By: Rick Finn, Coldwell Banker Realty; Holly Finn, Hyde Park Regional
 CincyMLS / Listed By: Rick Finn, Coldwell Banker Realty; Holly Finn, Hyde Park Regional
 3207 Hardisty Avenue Cincinnati, OH 45208
Coming Soon (5 Days)
$574,900 (USD)
OPEN HOUSE TIMES
-
OPENSat, Aug 2912 noon - 1:30 pm
Description
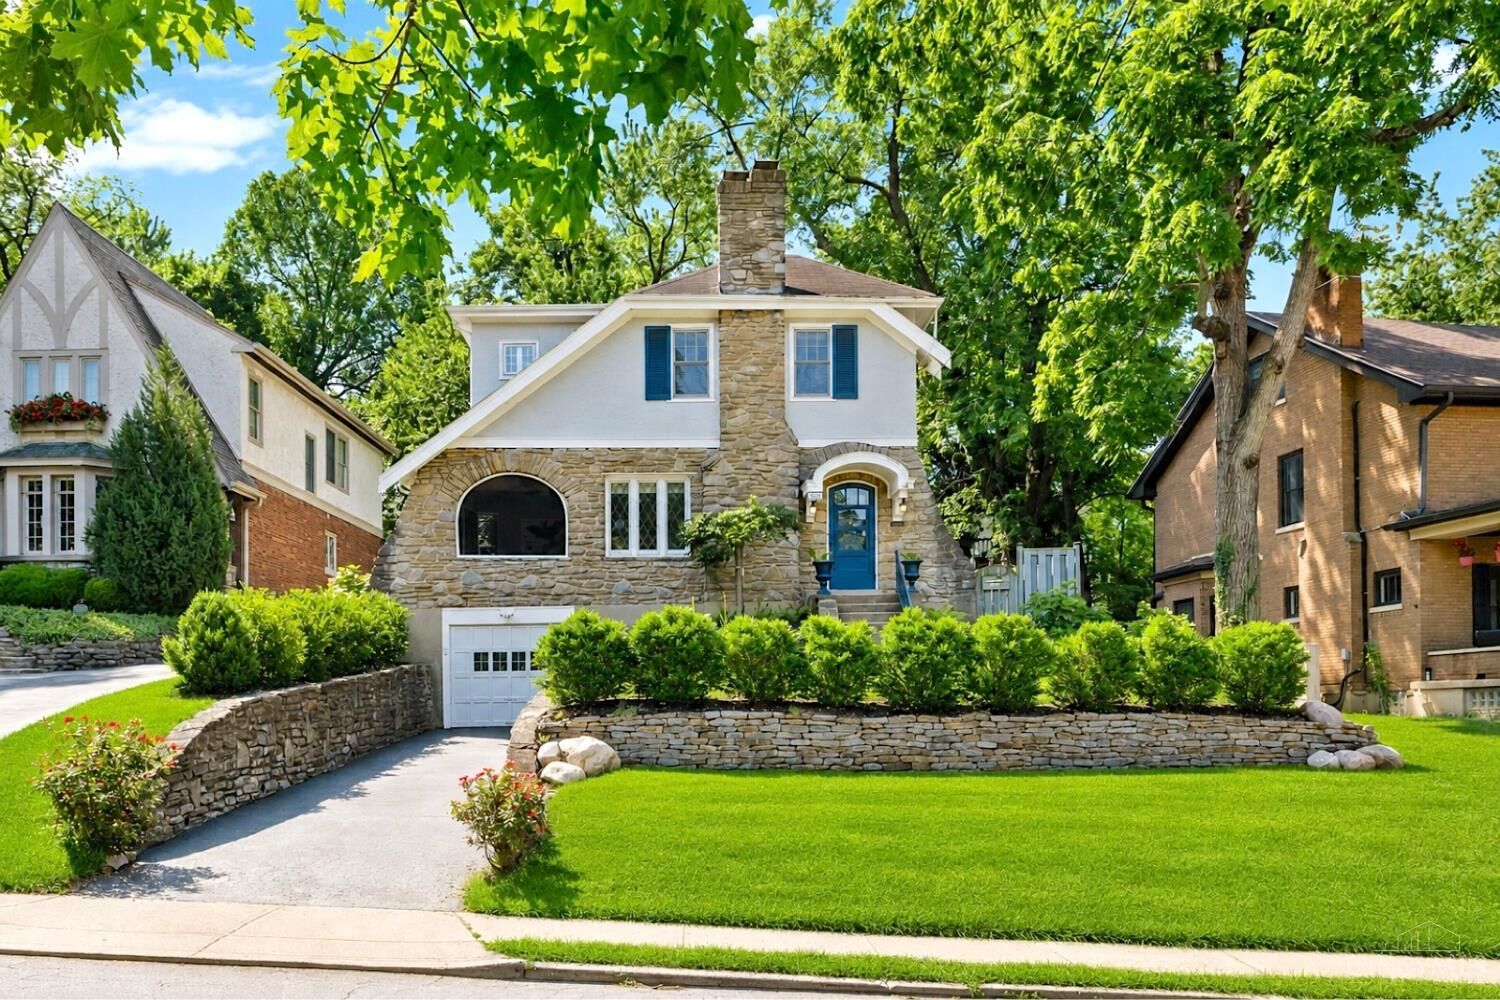

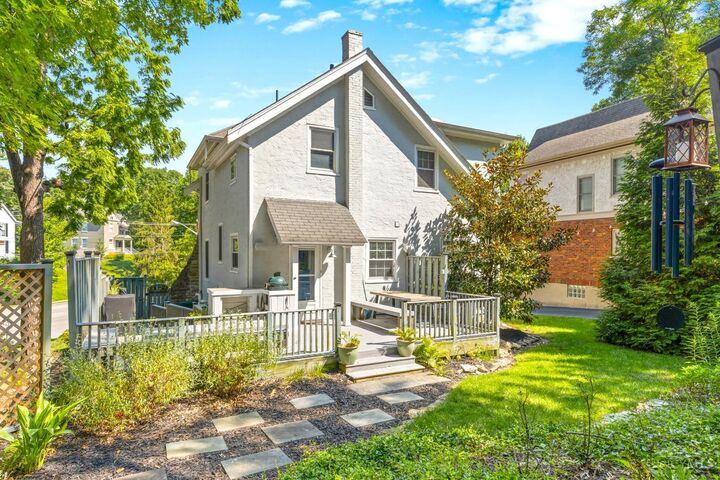
Timeless and updated Mount Lookout Tudor just two blocks from the Square! Beautiful hardwood floors throughout the entire home. Fantastic Living Room featuring arches, crown molding, Rookwood gas fireplace. French doors lead out to a charming covered side porch, complete with speakers, fan, and tv. Spacious Dining Room that has a nice arched opening to the Kitchen with counter seating between the rooms. The renovated Kitchen has newer appliances, granite counters, and walks out to the deck. Convenient Half Bath on first floor. Three Bedrooms and new Full Bath in 2020 with double vanity and large rainshower. All newer Windows. High efficiency Trane Furnace new in 2025. Study in lower level. Tiered deck with fire pit and shed. Prime location for walking to restaurants, coffee shops, Kilgour Elementary and Ault Park!
MLS #:
1890871
1890871
Lot Size
7,362 SQFT
7,362 SQFT
Type
Single-Family Home
Single-Family Home
Year Built
1929
1929
Style
Tudor
Tudor
School District
Cincinnati City Sd
Cincinnati City Sd
County
Hamilton County
Hamilton County
Listed By
Rick Finn, Coldwell Banker Realty
Holly Finn, Coldwell Banker Realty
Holly Finn, Coldwell Banker Realty
Source
CincyMLS
Last checked Aug 25 2026 at 1:52 AM GMT+0000
CincyMLS
Last checked Aug 25 2026 at 1:52 AM GMT+0000
Bathroom Details
Interior Features
- Multi Panel Doors
- 9ft + Ceiling
- Crown Molding
- French Doors
Kitchen
- Gourmet
- Wood Cabinets
- Walkout
- Wood Floor
- Marble/Granite/Slate
- Island
- Eat-In
Property Features
- Fireplace: Gas
- Foundation: Poured
Heating and Cooling
- Forced Air
- Gas Furn Ef Rtd 95%+
- Mini-Split
- Central Air
Basement Information
- Part Finished
- Glass Blk Wind
Exterior Features
- Fire Pit
- Deck
- Covered Deck/Patio
- Porch
- Enclosed Porch
- Roof: Shingle
Utility Information
- Sewer: Public Sewer
- Fuel: Gas
Parking
- Driveway
- Off Street
Stories
- Two
Living Area
- 1,605 sqft
Location
Disclaimer: Data last updated: 8/24/26 18:52
